
Property Underwriting Survey Report
Specialty Laminates USA
1730–1740 West 5th Avenue & 410 Chambers Street, Eugene, OR 97402
June 6th 2026
Property Underwriting Survey Report
1730–1740 West 5th Avenue & 410 Chambers Street, Eugene, OR 97402
June 6th 2026

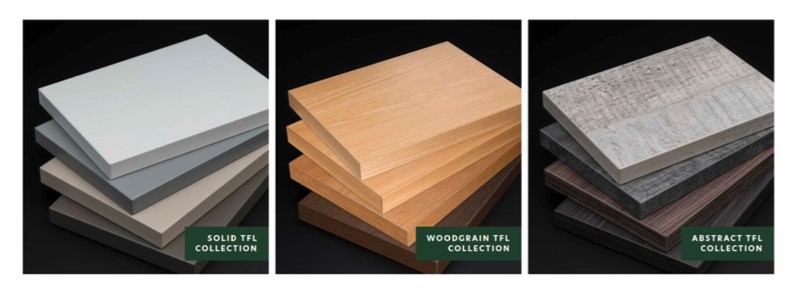
Solid, Woodgrain & Abstract Thermally Fused Laminate Collections
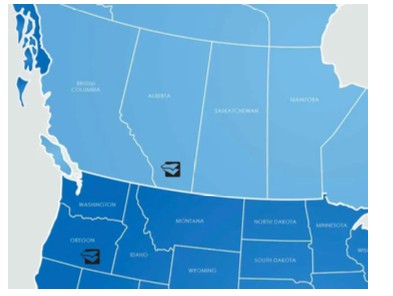
Serving the Pacific Northwest & Western Canada
Contents
Every section of the survey report, in the order it appears in the source document.
Section 01
All consulting services performed by HUB are advisory in nature. All resultant reports are based upon conditions and practices observed by HUB and information supplied by the client. Any such reports may not identify or contemplate all unsafe conditions and practices; others may exist. HUB does not imply, guarantee or warrant the safety of any of the client's properties or operations or that the client or any such properties or operations are in compliance with all federal, state or local laws, codes, statutes, ordinances, standards or recommendations. All decisions in connection with the implementation, if any, of any of HUB's advice or recommendations shall be the sole responsibility of, and made by, the client. The advice and recommendations submitted in this plan constitute neither a warranty of future results nor an assurance against risk. This material represents the best judgment of HUB and is based on information obtained from both open and closed sources.
Section 02
The primary purpose of this report is to aid the client, their insurers, and our firm in identifying loss exposures. Loss exposure identification addresses non-speculative or pure risk areas concerning property, time element/loss of use, and to a degree, legal liability. In this regard the report provides an analysis of the site, operations, utilities, equipment, and loss control aspects. Information gathered during this survey has been used to evaluate the current loss control/prevention programs and generate recommendations to reduce the exposure to property/business interruption losses.
This report has been prepared solely for the purpose of the above-mentioned client for insurance and risk control purposes related to the perils overviewed. It does not imply that no other hazardous conditions exist. HUB International assumes no responsibility for management and control of these activities.
The information in this report is principally based on a site survey, data obtained from interviewing personnel and a review of available records. As report information is obtained from a variety of sources, there may be areas where refinement is in order. This report, as it is updated, will reflect refinements identified and important facility changes. No other warranty, expressed or implied, is made.
| Randy Kintzley | General Manager — Specialty Laminates USA |
|---|---|
| Sam Orcutt | Risk Control Consultant — HUB International |
| Spencer Haugen | Account Executive — HUB International |
Section 03
Organization Name:
Specialty Laminates USA
Occupancy:
Laminated Panel Manufacturing
SIC Code:
5031
Address:
1730–1740 West 5th Avenue & 410 Chambers Street,
Eugene, OR 97402
Survey Date:
June 6, 2026
Owner of Building(s):
Yes
Building Valuation Included:
YesNoN/A
Prior Visit to this Location:
YesNoN/A
Date of Last Survey (if applicable):
N/A
Section 04
Section 05
Comments:
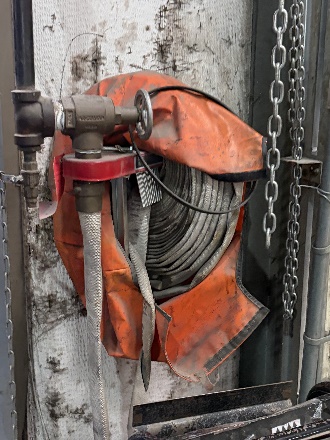
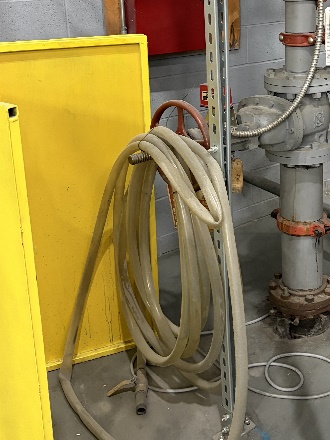
This site benefits from having sprinkler protection throughout all buildings, well maintained equipment, and management who places safety as a top priority. The hazards associated with this occupancy are well known by employees and housekeeping is routinely conducted throughout each shift. The production areas are well organized, and sawdust levels are adequately controlled. Dust collection consists of individual units for each line. In addition, the facility has fire suppression hose stations located throughout. The building's fire protection features, along with strong human element prevention and response programs, significantly reduce the likelihood of a fire occurring.
Occupancy:
Laminated Panel Manufacturing
Construction:
Total Area:
92,130 ft ²
Protection:
Hazards:
Fire, Thermal Heating Oil, Flammable products, electrical ignition sources, equipment breakdown
Hazard Rating:
Above Average Controls (when compared to similar occupancies)
Security Rating:
Above Average (when compared to similar occupancies)
Fire Department:
CAT Exposures:
Flood · Wind/Storm · Earthquake · Other
Comments:
Details within the CAT Exposure section of this report.
Section 06
Specialty Laminates USA is a laminated panel manufacturer operating from two facilities in Eugene, Oregon (1730–1740 West 5th Avenue and 410 Chambers Street). The current business was established in 1997; the 410 Chambers Street site was previously operated as a lumber manufacturing facility. The company thermally adheres laminate film to MDF, particleboard, and occasionally plywood substrates to produce laminated sheet goods used in cabinetry, store fixtures, and similar interior applications.
The facility employs approximately 25 people across one to two shifts, with operating hours of 6:00 a.m. to 10:00 p.m.; weekend and third-shift operations are added seasonally based on product demand, with spring and summer representing the peak season for building-products distributors stocking inventory ahead of the construction season.
Section 07
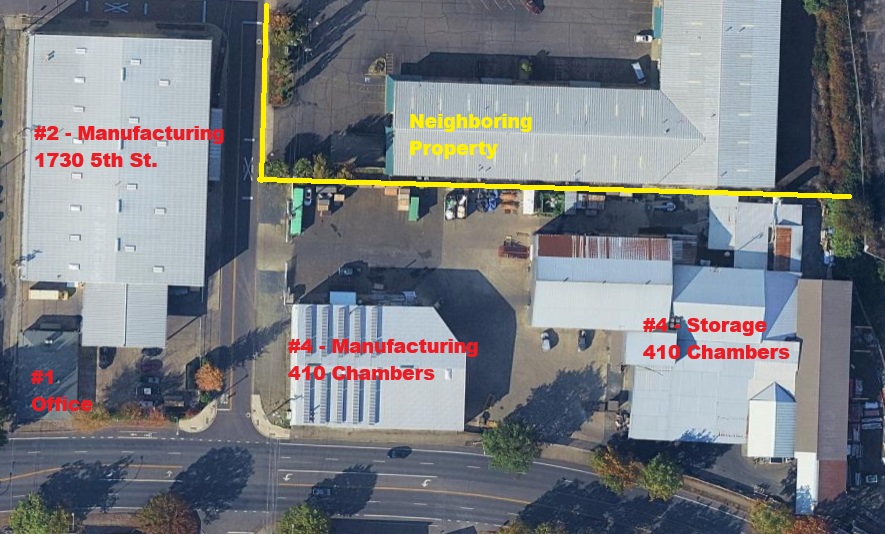
This section summarizes the four main buildings that comprise the Specialty Laminates USA property. Detailed COPE (Construction, Occupancy, Protection, and Exposure) information for each building follows in the Property section below.
| Bldg. No. | Bldg. Name | Construction | Area (ft²) | Stories | Year Built | Eave Height | Sprinklers |
|---|---|---|---|---|---|---|---|
| 1 | Office 1730 W 5th St |
ISO I – Wood Frame | 3,130 | 1 | 1960s | 12’ | Yes |
| 2 | Manufacturing 1740 W 5th St |
ISO III – Pre-Engineered Steel | 32,000 | 1 | 1997 | 24’ | Yes |
| 3 | Storage 410 Chambers St. – |
ISO I – Wood Frame | 42,500 | 1 / 2 | 1950s | 12’-30’ | Yes |
| 4 | Manufacturing 410 Chambers St. – |
ISO III – Pre-Engineered Steel | 14,500 | 1 | 1990s | 24’ | Yes |
| Total area | 92,130 | ||||||
Scroll table horizontally on narrow screens
Section 08
Section 09
This section of the report details the four main buildings on site in terms of their COPE (Construction, Occupancy, Protection, and Exposure) details.
Building 1
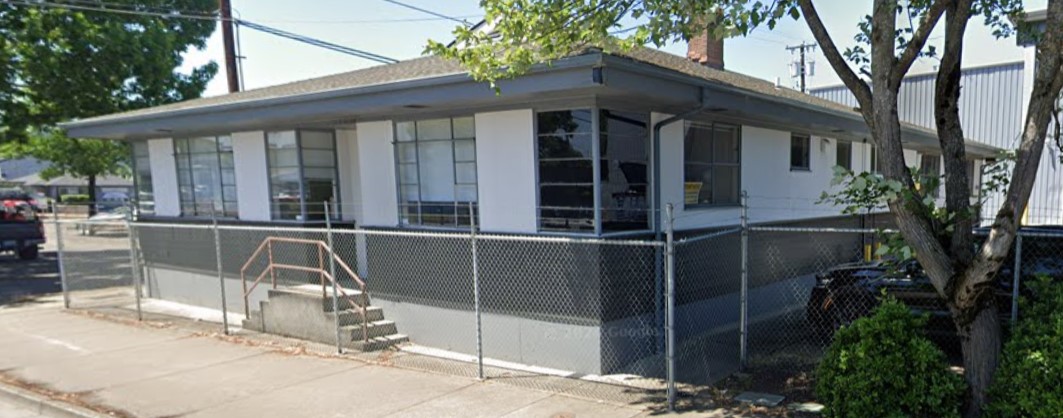
Administrative and office space for Specialty Laminates USA.
Address:
1730 West 5th Avenue, Eugene, OR 97402
Year of Construction:
1960s
No. of Stories (Above Grade):
1
Basement:
No
Above Grade Building Area:
3,130 (sq. ft.)
Below Grade Building Area:
None reported
Total Building Area:
3,130 (sq. ft.)
Eave Height:
12’
Exterior Wall Construction:
Wood frame with Siding and finished interior
Floor Construction:
Wood Joist and deck with finished interior
Roof Type:
FlatSlopedPeakedQuonsetDome
Roof Construction:
Wood frame and deck
Roof Finish:
Composition shingles
Roof Resurfaced:
Yes If Yes (Year): Est 2005
Sprinkler System in Place:
Yes
% of Building Protected:
100 %
Comments:
Wet pipe system.
Building 2
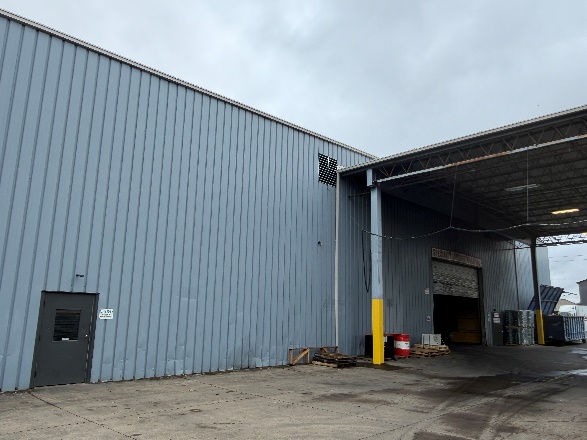
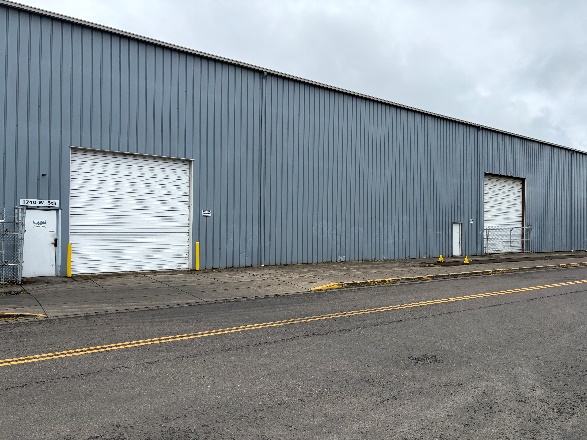
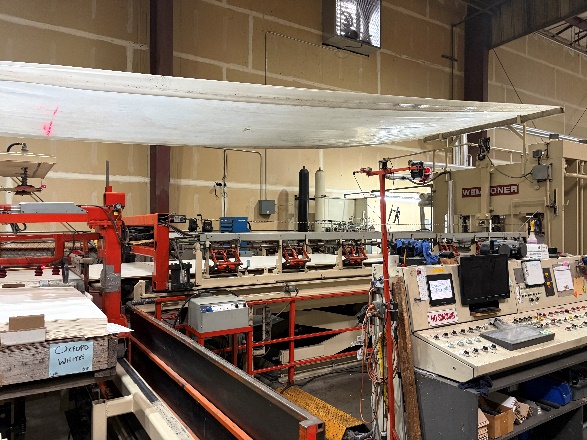
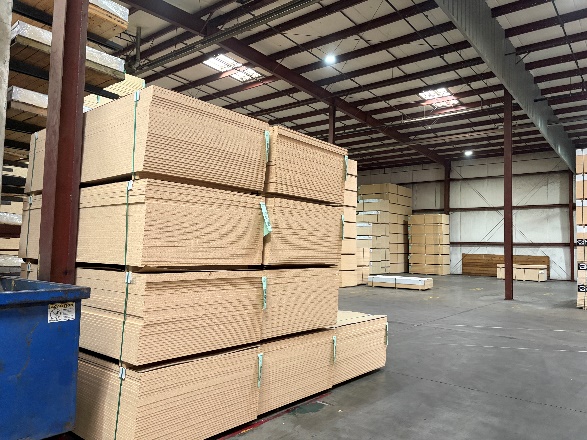
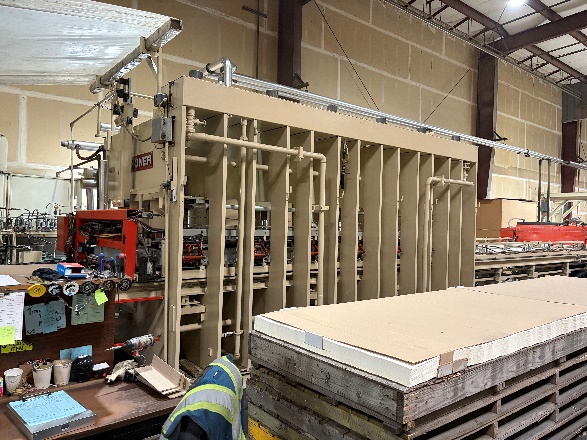
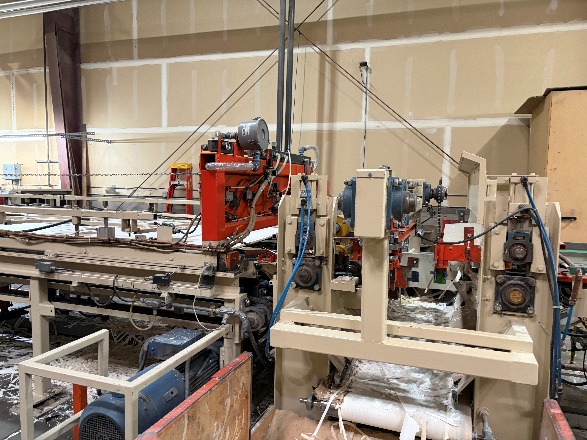
Primary laminating production facility; laminate film is thermally adhered to MDF, particleboard, and occasionally plywood substrates. Loading is performed inside the building using forklifts.
Address:
1740 West 5th Avenue, Eugene, OR 97402
Year of Construction:
1997
No. of Stories (Above Grade):
1
Basement:
No
Above Grade Building Area:
32,000 (sq. ft.)
Below Grade Building Area:
None reported
Total Building Area:
32,000 (sq. ft.)
Eave Height:
24’
Exterior Wall Construction:
Steel frame and metal siding, with insulation and sheetrock
Floor Construction:
Concrete
Roof Type:
FlatSlopedPeakedQuonsetDome
Roof Construction:
Steel frame with Insulation
Roof Finish:
Steel Roofing
Roof Resurfaced:
No If Yes (Year): ______
Sprinkler System in Place:
Yes
% of Building Protected:
100 %
Comments:
Hydraulically calculated, wet pipe system
Building 3
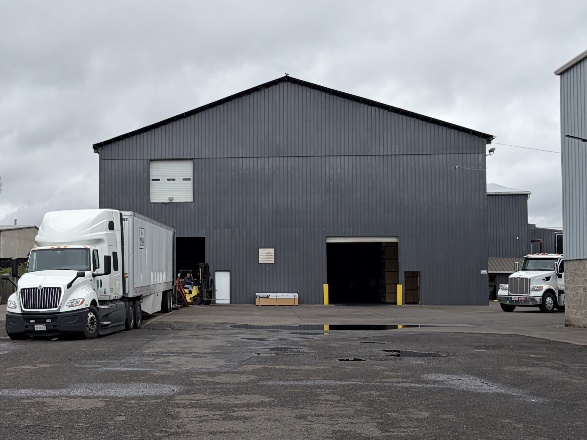
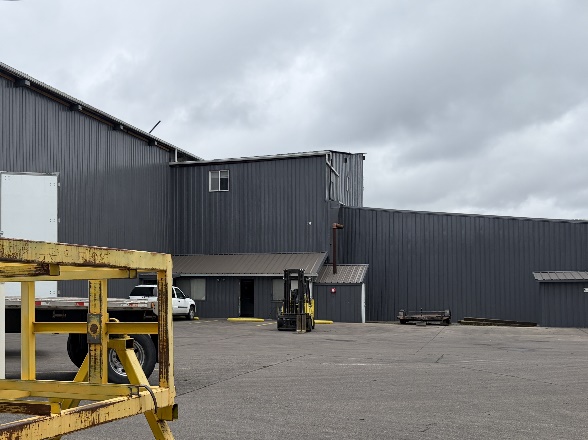
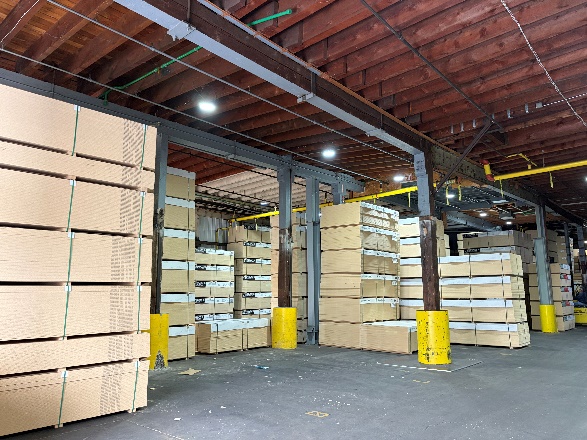
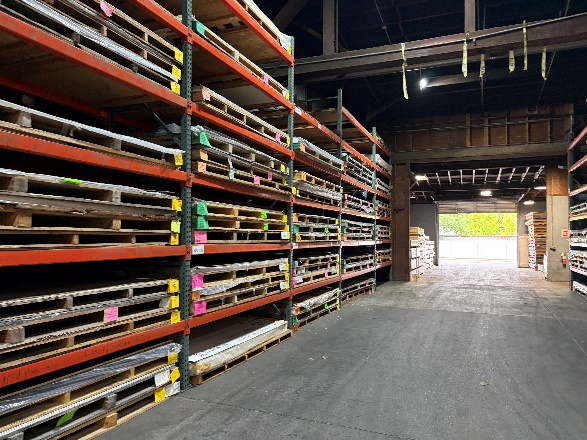
Originally constructed as a lumber manufacturer. This building acts as a storage and maintenance shop.
Address:
410 Chambers Street, Eugene, OR 97402
Year of Construction:
1950s
No. of Stories (Above Grade):
1 story with 5,000 2nd story offices
Basement:
No
Above Grade Building Area:
42,500
Below Grade Building Area:
None reported
Total Building Area:
42,500 (sq. ft.)
Eave Height:
Varies, 12’ to 30’
Exterior Wall Construction:
Wood frame with metal siding and partial insulation
Floor Construction:
Concrete and Wood frame 2nd floor area
Roof Type:
FlatSlopedPeakedQuonsetDome
Roof Construction:
Wood frame
Roof Finish:
Metal roofing
Roof Resurfaced:
Yes If Yes (Year): unknown
Sprinkler System in Place:
Yes
% of Building Protected:
100 %
Comments:
Pipe schedule, dry pipe sprinkler system.
Building 4
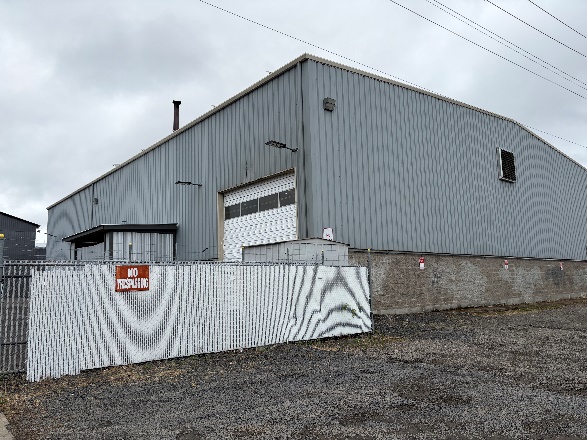
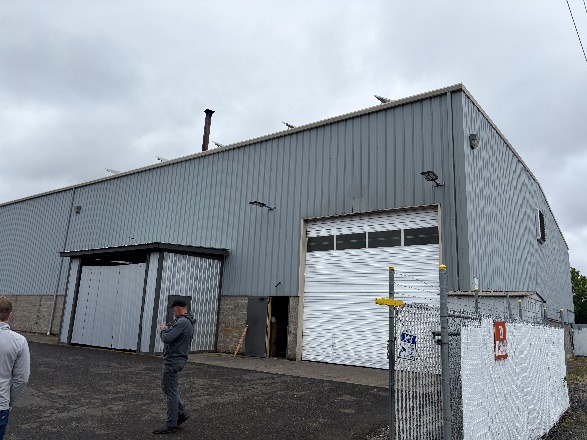
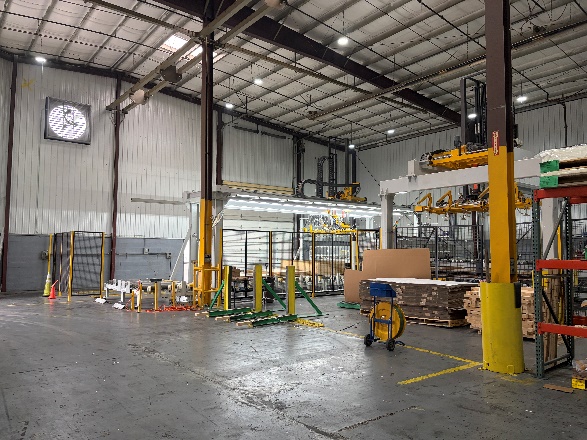
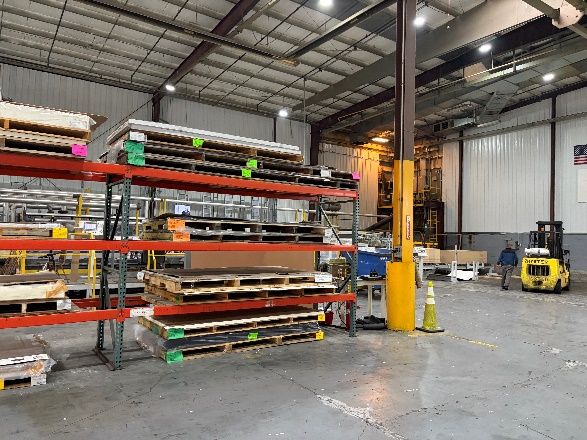
This building houses Press Lines #2 and #3.
Address:
410 Chambers Street, Eugene, OR 97402
Year of Construction:
1990s
No. of Stories (Above Grade):
1
Basement:
No
Above Grade Building Area:
14,500 (sq. ft.)
Below Grade Building Area:
None reported
Total Building Area:
14,500 (sq. ft.)
Eave Height:
24’
Exterior Wall Construction:
CCB stem wall, Steel siding, insulation and steel interior cladding
Floor Construction:
Concrete
Roof Type:
FlatSlopedPeakedQuonsetDome
Roof Construction:
Steel frame with insulation
Roof Finish:
Steel roofing with Solar Panels
Roof Resurfaced:
No If Yes (Year): ______
Sprinkler System in Place:
Yes
% of Building Protected:
100 %
Comments:
Hydraulically calculated, wet pipe sprinkler system
Section 10
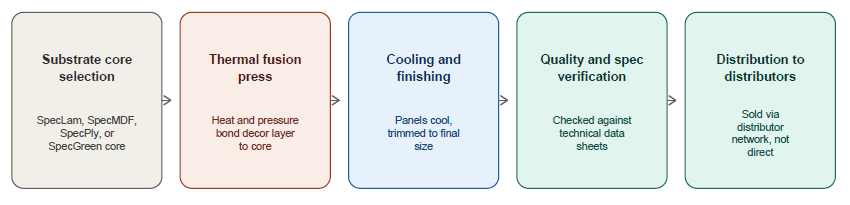
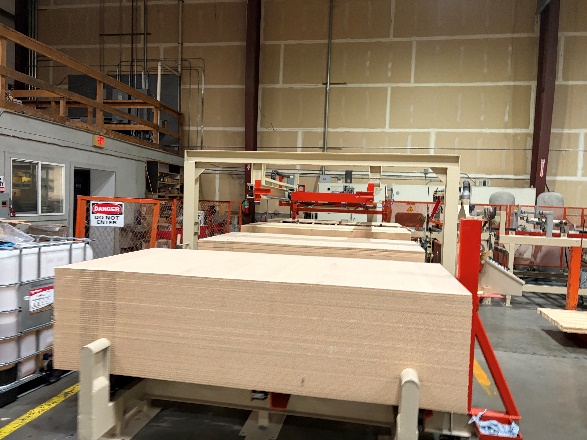
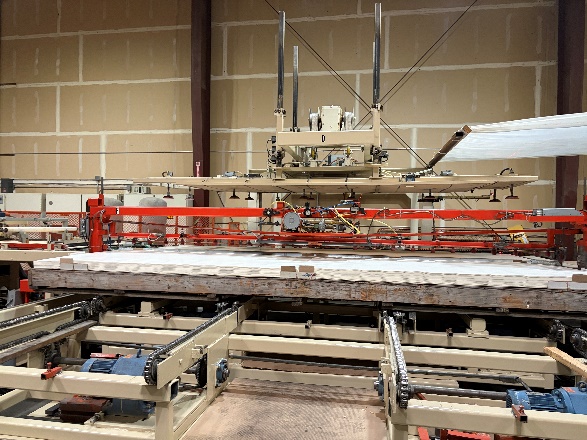
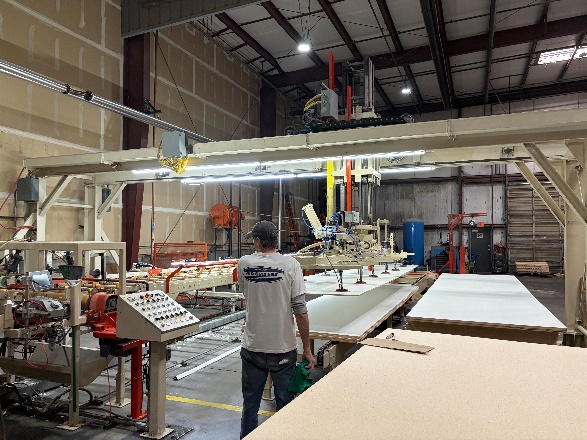
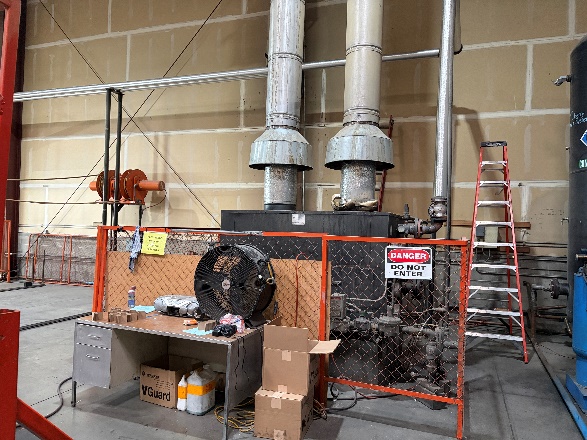
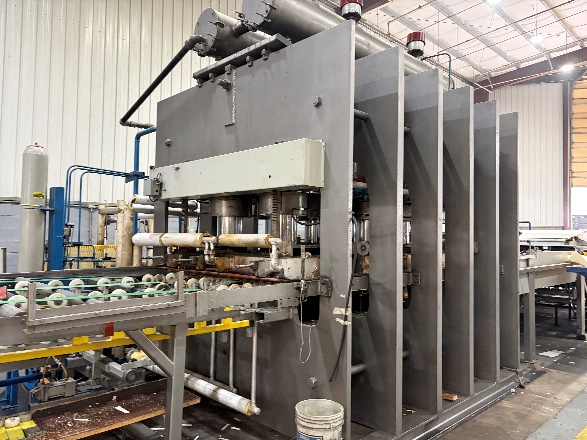
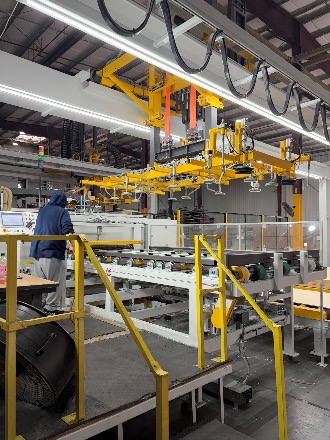
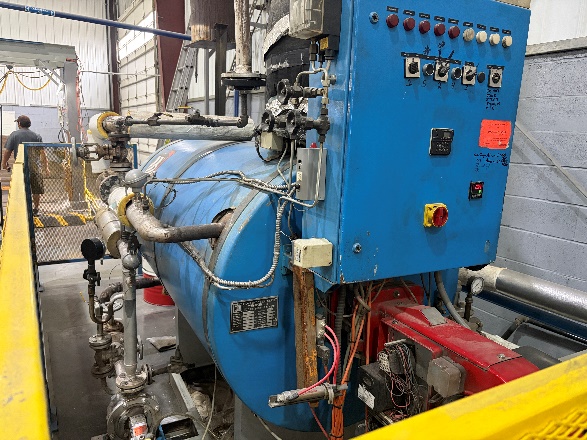
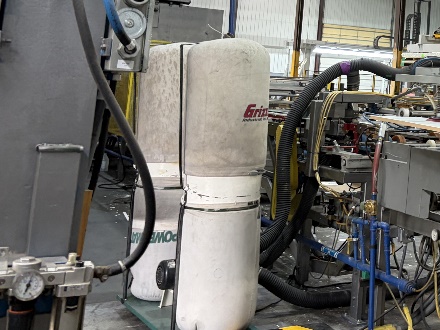
Specialty Laminates USA manufactures laminated panel products by thermally adhering laminate film to MDF, particleboard, and occasionally plywood substrates. Finished panels are used in cabinetry, store fixtures, and other applications requiring laminated sheet goods, for interior use only. Panel edges are milled rather than cut, which is the primary source of a wood/paper dust byproduct; each production line is equipped with a simple 1-, 2-, or 4-bag dust collection system.
Each panel is inspected at a dedicated QC station at the end of every production line through a visual and physical examination; rejected panels are sold at a discount and severely damaged panels are sent to recyclers.
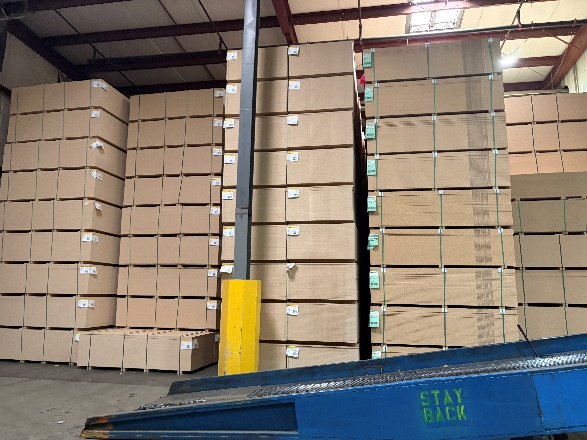
Raw materials (paper, particleboard, and MDF) arrive nearly daily, with average incoming/outgoing shipments of approximately 10 trucks per day. Loading is performed inside the building at the 1740 5th Ave. location and outside at the 410 Chambers St. location, using forklifts.
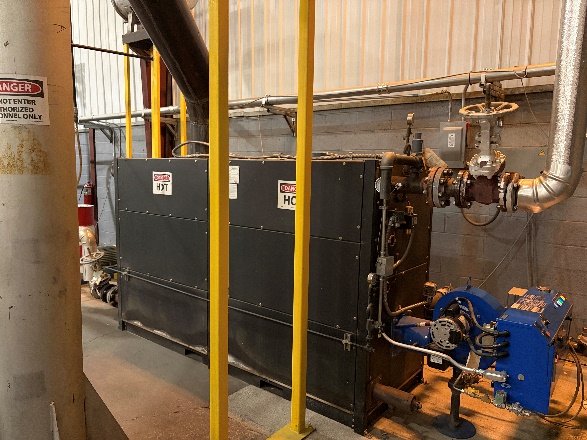
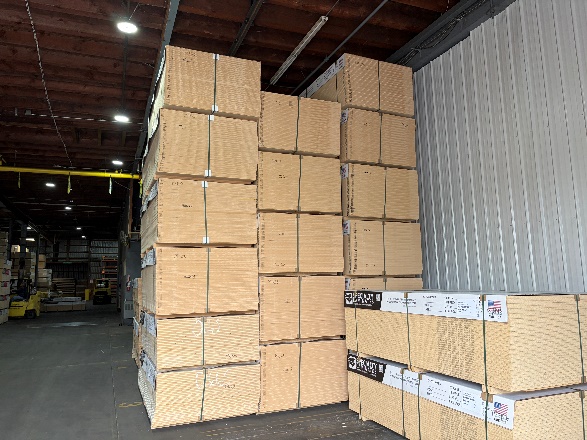
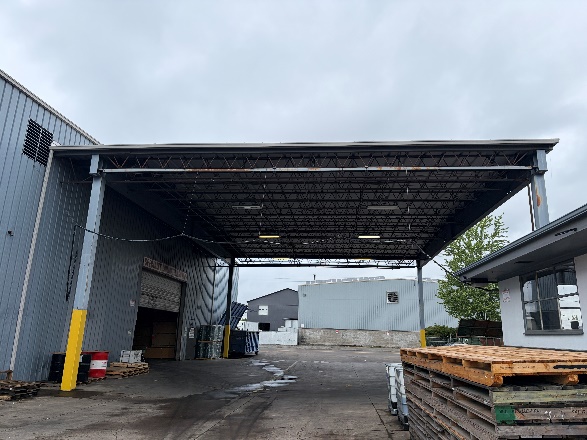
Section 11
Community Name:
Eugene Springfield FPSA
County Name:
Lane
Class:
PPC 2
Prior Class:
PPC 2
Effective Date:
10/1/2017
Population:
242,000
Census Year:
2017
Fire Department Type:
Professional / On duty
Footnotes:
Primary fire department response is provided by the eugene springfield fire department stations 1, 2, 3, 4, 5, 6, 7, 8, 9, 10, 11, 13, 14, 15 and 16. Eugene springfield fire station 12 is not recognized. Hydrant distance requirement does not apply due to an alternate, creditable water supply.
Guard Service?
No
Burglar Alarm?
Yes
CCTV Cameras?
Yes
Monitored Off Site?
YesNoN/A
Sprinkler System in Place:
Yes
% of Building Protected:
100%
Comments:
Both manufacturing, storage and the office are sprinklered. Systems in Building, 1,2 and 4 are electronically monitored
Type:
Municipal
Name:
City of Eugene
Static Pressure (psi):
80 psi
Capacity (gallons):
N/A
The manufacturing buildings, #2 and #4, are equipped with fire hose stations attached to the wet pipe sprinkler system. These hoses are inspected in accordance with NFPA standards. Core employees and managers are trained on the operation of these systems.
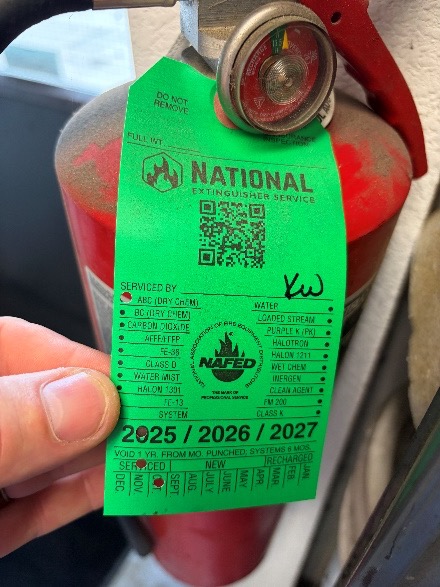
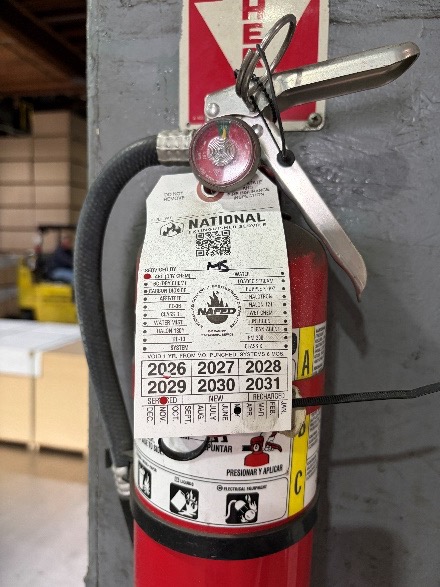
Fire extinguishers are located throughout all buildings, on mobile equipment and inside vehicles. Units are serviced annually, in accordance with NFPA, by National Fire Extinguisher Service. Last service call was May 2026.
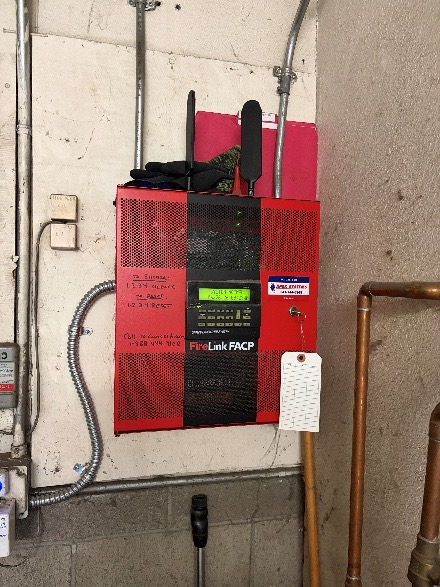
Fire Alarm System – Monitored Off Site:
Yes
Monitored By:
Apex Systems
Service Date:
September 2025
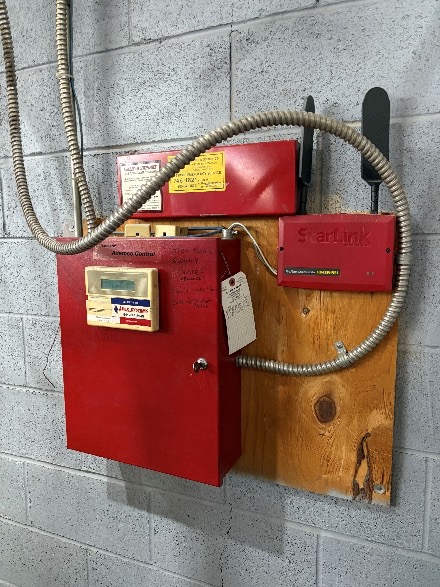
Emergency exit signage, exit routes, and fire doors were observed as part of the walkthrough. Evacuation drills are conducted annually.
No formal PM program or PM tracking software is in place; maintenance is millwright-driven and handled through a work order system, with each employee responsible for their own area. Maintenance staff includes one millwright and one electrician/engineer.
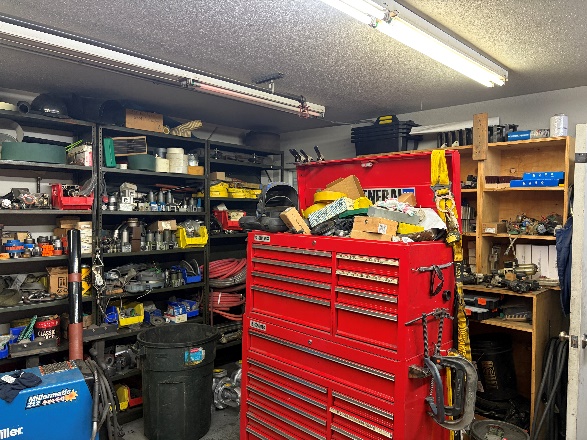
Overall housekeeping was rated Excellent at the time of the visit. One dedicated cleanup person is assigned to each manufacturing building, with cleanup performed after each shift. Cleanup procedures are not formally documented.
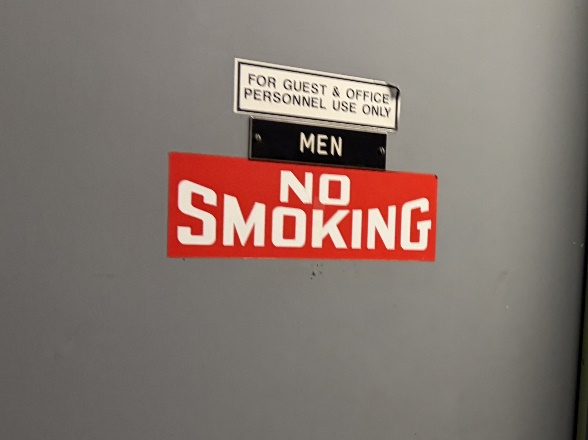
Smoking is not permitted anywhere on the premises. No Smoking signs are located throughout the premises
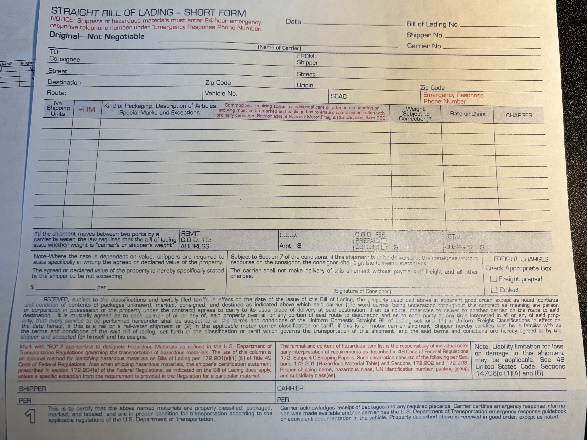
All outgoing shipments require a completed and signed Bill of Lading. Specialty Laminates' standard Bill of Lading requires the driver to confirm that all products are in good condition or note any visible damage.
Section 12
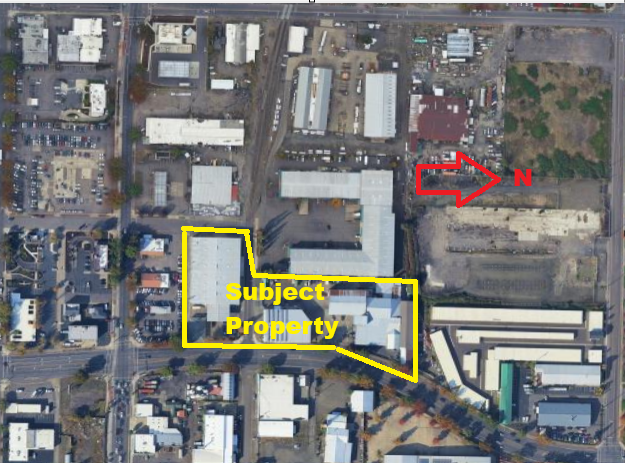
The subject property is located in the East Eugene Industrial Area, along 5th St and Chambers Street. The property is surrounded by light industrial and commercial properties. The property at both addresses is 100% fenced.
Section 13
Property Exposures and Controls
| Type | Hazard Present |
|---|---|
| Hot Works: | Yes |
| Warehousing: | Yes |
| Compressed Gases: | Yes |
| Combustible & Flammable Liquids: | No |
| Crane Operations: | No |
| Hydraulic Presses: | Yes |
| Combustible Dust: | Yes |
| Tanks (1 Leased Propane Tank): | Yes |
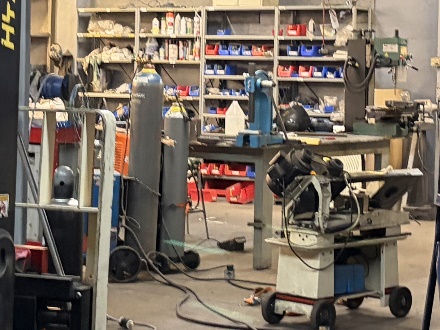
Hot work is minimal (approx. once per year) and confined to the shops. A formal, permitted Hot Work program has been presented to management and is under consideration.
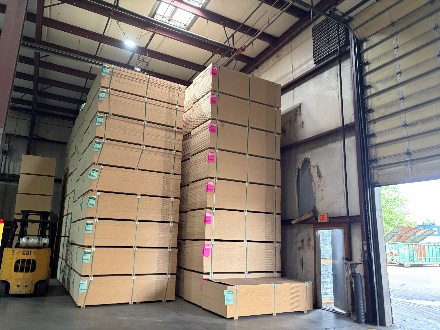
Maximum storage heights of raw material and finished products are strictly controlled.
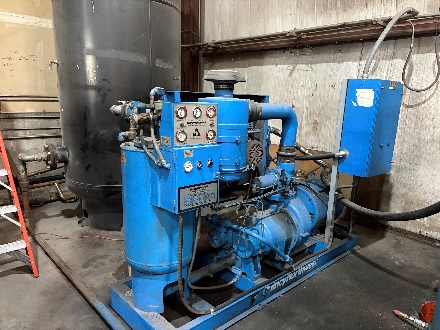
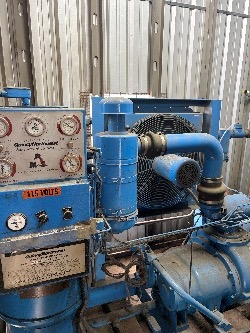
Air compressors are in use in buildings #2 and #4 to support press lines.
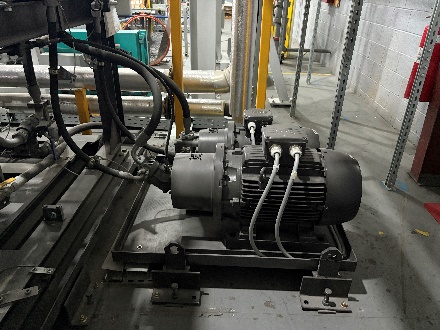
Each press line has an integrated hydraulic unit to power the pressing function.
Combustible dust consists of a wood/paper mix from panel-edge milling (no cutting). Dust is controlled via a 1-, 2-, or 4-bag dust collection system attached to each production line.
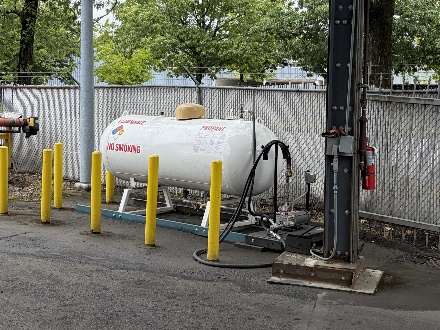
A leased propane tank is located outside at 410 Chambers Street. It is used to fuel forklifts.
Section 14
Location Name:
Specialty Laminates USA
Address:
1730–1740 West 5th Ave. & 410 Chambers St., Eugene, OR 97402
Latitude/Longitude:
45°03’14.78 N 123°07’10.37W
| Peril | Low | Moderate | High |
|---|---|---|---|
| Earthquake | Moderate | ||
| Flood | Moderate | ||
| Wildfire | Low | ||
| Hail | Low | ||
| Wind | Low | ||
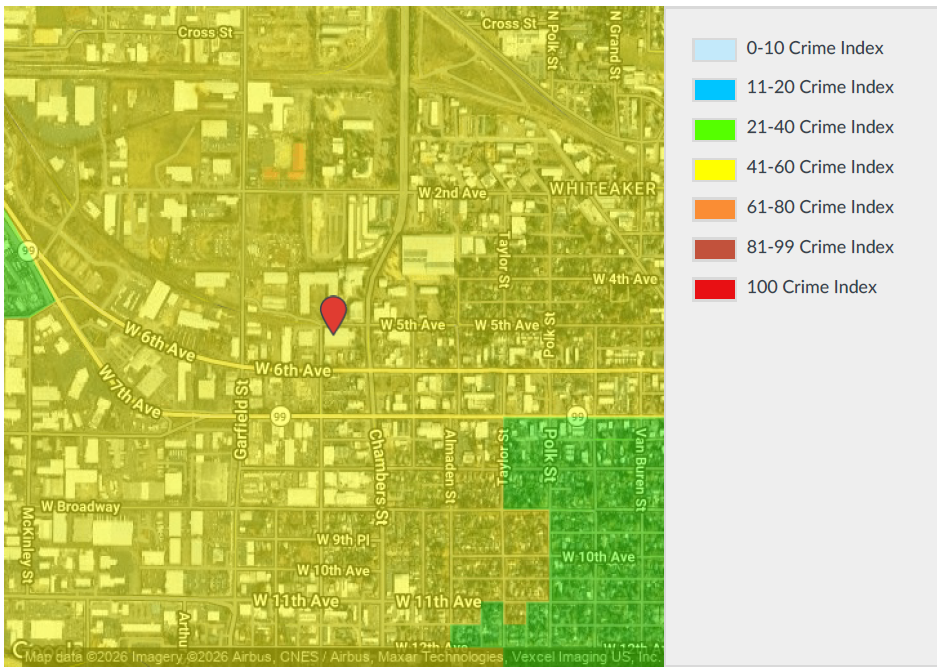
| Crime | High |
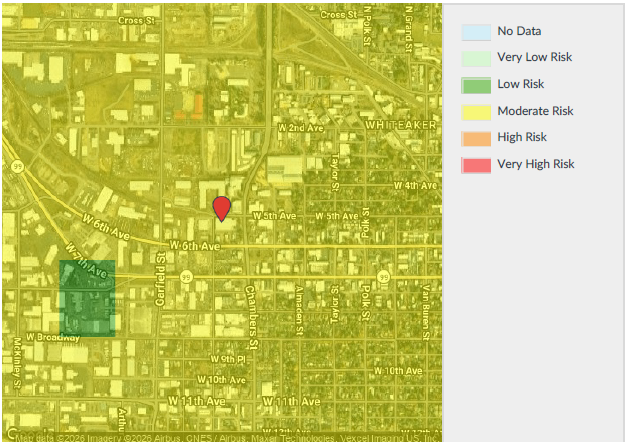
Earthquake Zone:
Cascadia subduction zone
Risk Rating:
43
Risk Description:
Controlling Fault Name:
unknown
Distance to Controlling Fault:
unknown
Liquefaction Susceptibility:
Soil Type:
Stiff
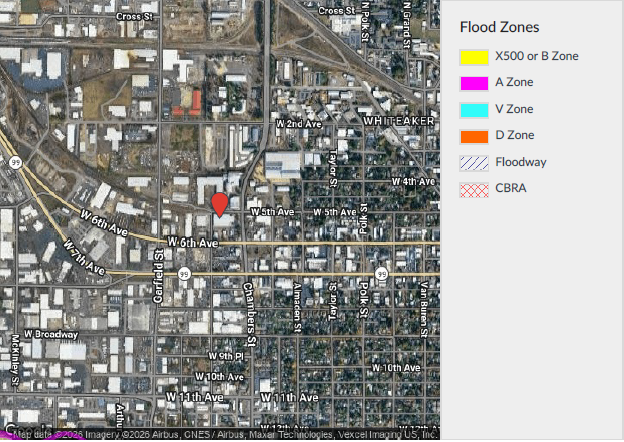
Flood Zone:
X
Distance to Nearest Flood Zone:
5,512’
Flood Risk Rating:
20
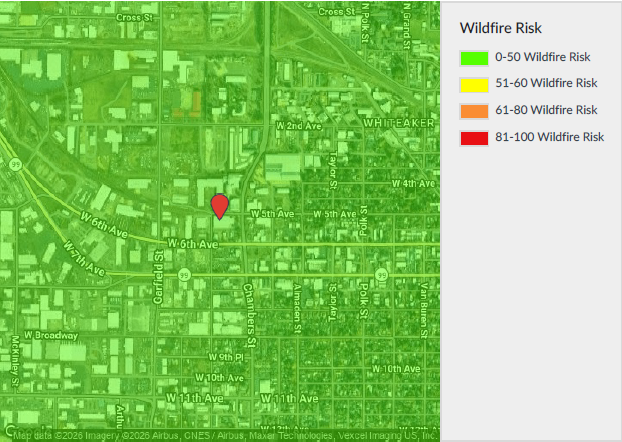
Risk Score:
6
Risk Description:
Urban
Risk Rating:
# of Past Fires:
3 within 10 miles
| Crime Type | Crime Score* | Crime Rating |
|---|---|---|
| Violent Crime Index | 26 | |
| Homicide Crime Index | 7 | |
| Rape Crime Index | 28 | |
| Robbery Crime Index | 30 | |
| Assault Crime Index | 39 | |
| Property Crime Index | 69 | |
| Burglary Crime Index | 81 | |
| Larceny Crime Index | 71 | |
| Vehicle Theft Crime Index | 55 | |
| Total Crime Risk Score | 44.6 | Moderate / High |
*The national average in the table above is set to 20
Specialty Laminates combats high crime rates by protecting its property with complete fencing and a monitored security system including active, AI-driven security cameras.